Listings - North Austin Business Center

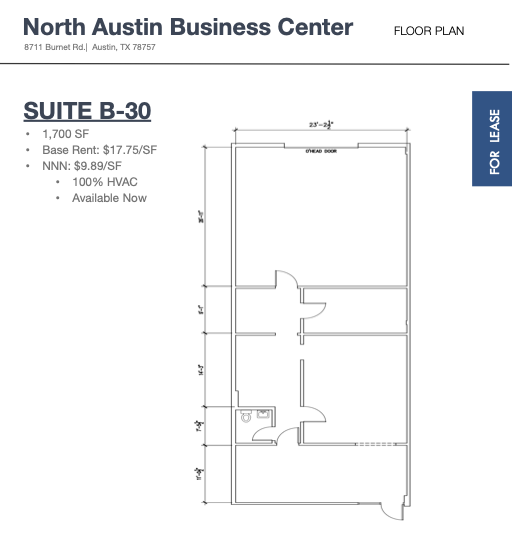
  • Floor plan of Suite B-30 at North Austin Business Center, showing room layout, dimensions, and entry door.

    Suite B-30

    1,700 SF

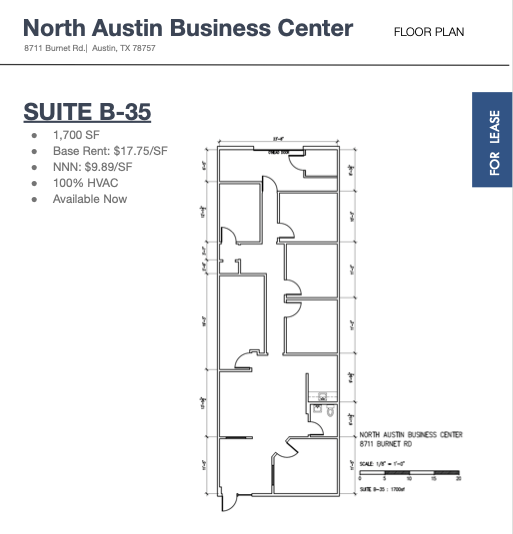
  • Floor plan of Suite B-35 at North Austin Business Center, showing room layout and measurements.

    Suite B-35

    1,700 SF

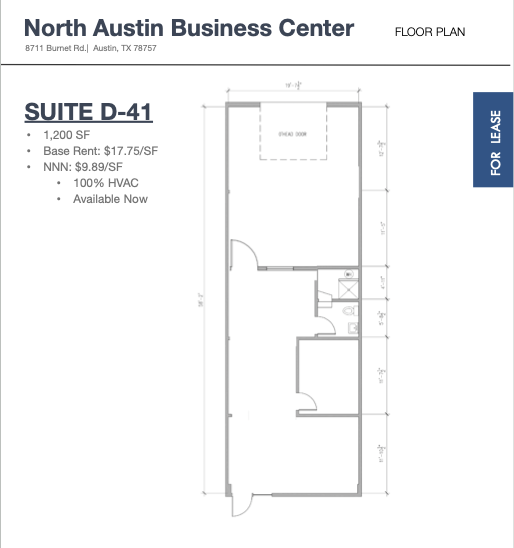
  • Floor plan for Suite D-40 at North Austin Business Center, showing dimensions, layout, and details of a commercial space for lease.

    Suite D-41

    1,200 SF

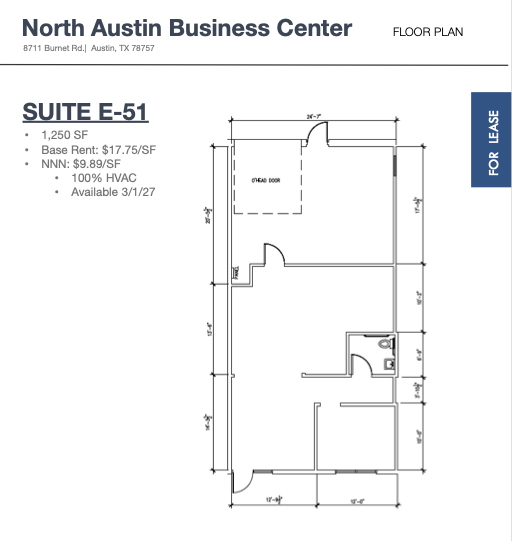
  • Floor plan for Suite E-51 at North Austin Business Center, 8711 Burnet Rd., Austin, TX 78757, showing room layout, dimensions, and door locations, with a for lease banner on the right.

    Suite E-51

    1,250 SF

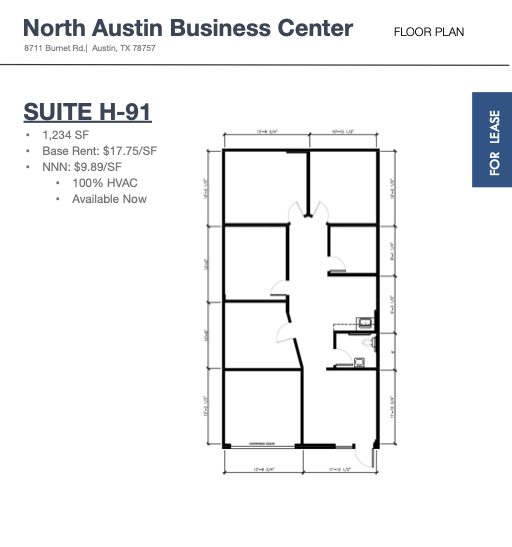
  • Floor plan for Suite H-91 at North Austin Business Center, featuring a layout with multiple rooms, a bathroom, and various measurements, open for lease.

    Suite H-91

    1,234 SF

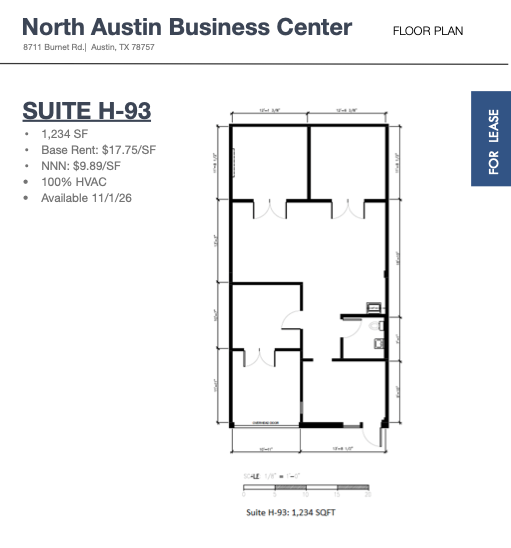
  • Floor plan for Suite H-93 at North Austin Business Center, showing layout with multiple rooms, bathrooms, and door placements. Dimensions and other details provided.

    Suite H-93

    1,234 SF

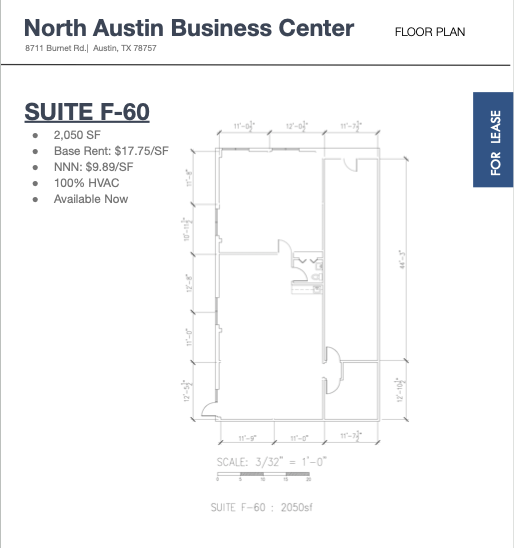
  • Floor plan for suite F-60 at North Austin Business Center, 8711 Burnet Rd, Austin, TX 78757. The plan shows the layout with dimensions, depiction of rooms, and a bathroom. Also includes details about size (2,050 SF), base rent ($19.00/SF), NNN ($9.89/SF), HVAC, and availability status.

    Suite F-60

    2,050 SF

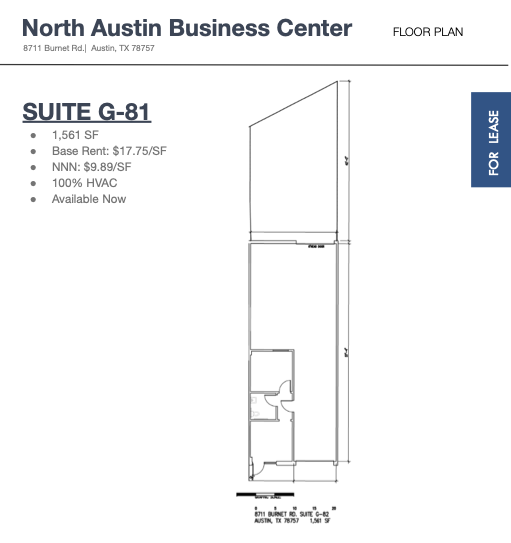
  • Floor plan for Suite G-81 at North Austin Business Center, showing room layout and dimensions.

    Suite G-81

    1,561 SF

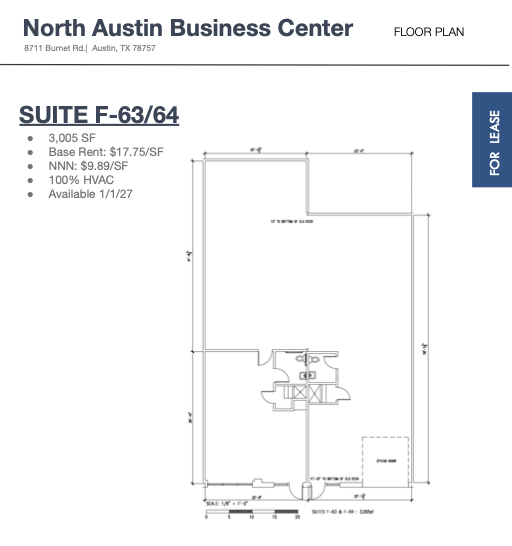
  • Suite F63 - F64

    3,005 SF